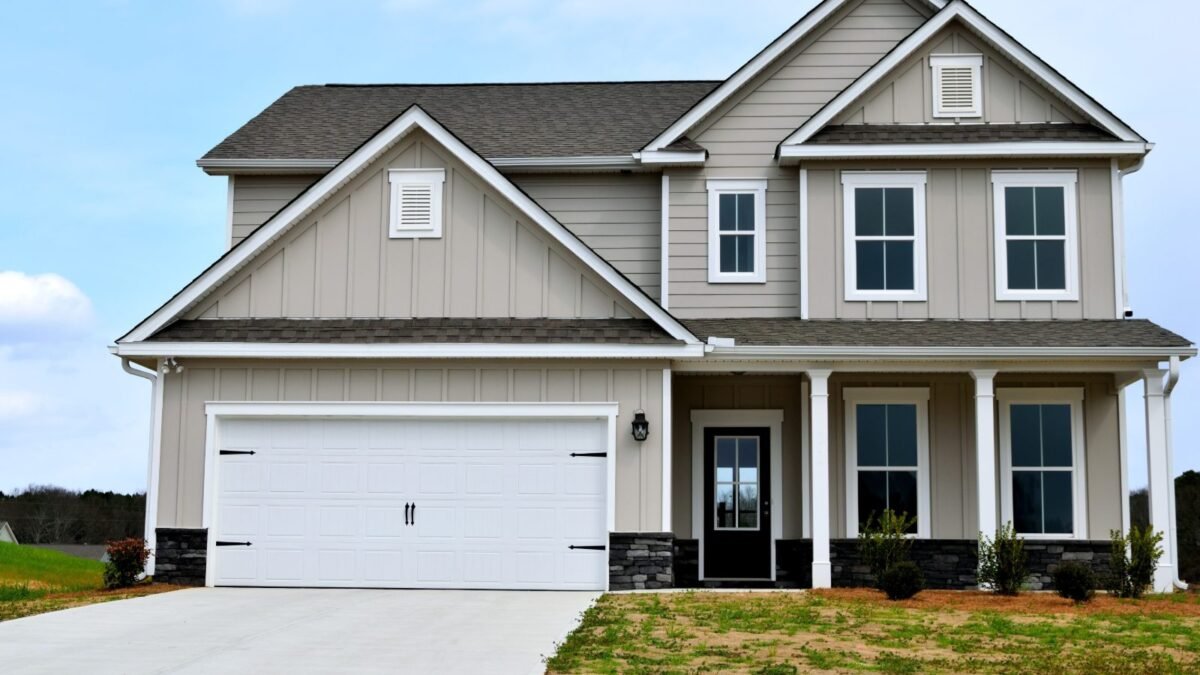
A gable roof has two sloping sides that meet at a ridge, leaving a triangular wall, the gable, at each end. It’s one of the most common roof shapes in the U.S. because it’s simple, affordable and sheds rain and snow well. Its weak spot is high wind, where the gable ends need proper bracing.
This guide explains every common gable roof type, the real pros and cons, how gables hold up in hurricanes, and what one costs next to a hip roof. Instead of a wall of text, you’ll find comparison tables, a cost chart and a worked example with the math.
Updated September 2026.
What is a gable roof?
GAF, the shingle maker, describes it simply: two peaked sides that meet at a ridge line, with a triangular extension, the gable, at each end of the house. Builders also call it a peaked or pitched roof.
Because the shape is so simple, it works with almost any covering. HomeGuide lists asphalt shingles, metal panels, clay or concrete tile, wood shakes, slate and synthetic products. FEMA defines a sloped roof as one with a pitch of 3:12 (3 inches of rise per 12 inches of run) or steeper, and most gable roofs fall in that group.
Parts of a gable roof
| Part | What it is | Why it matters |
|---|---|---|
| Ridge | The top line where the two slopes meet | Gets ridge cap shingles and often a ridge vent |
| Rafters or trusses | The framing that holds up each slope | Must be tied down well in high-wind areas |
| Gable end wall | The triangular wall under each end of the roof | The largest flat surface facing the wind |
| Rake | The sloped edge of the roof along the gable end | Rake overhangs are a common failure point in storms |
| Eave | The lower, level edge where gutters hang | Carries water off both slopes |
| Overhang | Roof that extends past the walls | FEMA calls 12 to 16 inches moderate; bigger overhangs face more uplift |
| Gable vent | A vent in the upper gable wall | Lets attic heat and moisture escape |
Types: front, side, cross, Dutch and box gable
Most gable roofs are one of these shapes, or a mix of them. The relative cost column uses HomeGuide’s 2026 ratings, where one dollar sign is the cheapest.
| Type | What it looks like | Best for | Relative cost | Watch out for |
|---|---|---|---|---|
| Side (open) gable | Two equal slopes; the gables sit at the sides of the house | Simple, budget-friendly builds | $ | Flat gable ends exposed to wind |
| Front gable | The gable faces the street, often over the entrance | Narrow lots and porches | $$ | Gable end may face prevailing winds |
| Box gable | Gable ends are boxed in and stick out past the wall | Deeper overhangs and a finished look | $$ | Protruding sections can catch uplift |
| Cross gable | Two or more gable ridges meet at right angles | L-shaped or complex floor plans | $$$ | Valleys can leak and collect debris |
| Dutch gable | A small gable sits on top of a hip roof | Loft space with better wind resistance | $$$ | Complex framing and more joints |
| Gambrel | Two slopes per side, the lower one steeper (barn style) | Maximum headroom upstairs | $$ to $$$ | Shallow upper slope holds snow |
| Saltbox | Uneven sides with one long rear slope | Shedding rain and a colonial look | $$ | Uneven upstairs space |
One place the sources disagree is the saltbox. HomeGuide says its low rear profile gives it good wind resistance, while Angi lists it as prone to wind damage. Both can be true: the long, low slope helps against wind from that side, but the tall front wall and gable ends are still exposed.
Pros and cons
Pros
- Cheaper to build. Angi and GAF both say gables are simpler and more affordable than hip roofs.
- Sheds rain and snow. The steep, simple slopes move water and snow off quickly.
- More attic space and ventilation. The tall triangle leaves room for storage and gable vents.
- Fits almost any style and material. From ranch homes to colonials, and from shingles to slate.
Cons
- Less wind protection. Tall gable walls take the full force of the wind, as Angi notes.
- Overhang uplift. Deep rake overhangs can peel away in severe storms.
- Leak-prone valleys on complex types. HomeGuide says cross-gable valleys collect debris and need cleaning twice a year.
- Sloped upstairs ceilings. Rooms under the roof lose some usable headroom.
How gables handle high winds
Wind is the gable’s biggest weakness, so it deserves a close look. The U.S. Department of Energy’s Building America Solution Center cites wind-tunnel studies showing peak wind pressures can be as much as 50% lower on hip roofs than on gable roofs. Hip roofs brace themselves; gable roofs need to be braced to be strong enough.
The Federal Alliance for Safe Homes (FLASH) compares a gable end to a sail. It lists three common failures: sheathing peeling off at the gable end, the gable wall separating from the wall below, and the rake overhang breaking. FLASH says gable ends taller than 4 feet are at higher risk because nailed connections are unlikely to hold in high winds, and FEMA also recommends bracing gables more than 4 feet tall.
FLASH’s retrofit adds 2×4 horizontal braces that reach at least 6 feet into the attic, retrofit studs beside the existing ones, and straps or brackets tying the gable wall to the wall below. Insurance can reflect this too: on Florida’s wind mitigation form, hip roofs earn the largest roof-shape credit and plain gables earn none.
Safety note: Gable bracing is structural work in a hot, cramped attic. Have a licensed contractor or engineer design and install it, and don’t walk the roof yourself. If a storm has already damaged your roof, see how insurance pays for roof replacement.
Worked example: A 40 × 30 ft ranch house has a side gable with a 6/12 pitch. The gable end rises half the span times the pitch: 15 ft × 6/12 = 7.5 ft tall, well above the 4-ft point where FLASH and FEMA recommend bracing in hurricane areas. Roof area: with 1-ft overhangs the plan is 42 × 32 = 1,344 sq ft; × 1.118 (the 6/12 slope factor, √(1 + 0.5²)) = about 1,503 sq ft, or 15 squares. At Angi’s 2026 installed range of $4 to $11 per sq ft, that’s 1,503 × $4 = $6,012 up to 1,503 × $11 = $16,533.
Gable vs. hip roof
| Factor | Gable roof | Hip roof |
|---|---|---|
| Shape | Two slopes and triangular end walls | Four slopes and no vertical gable walls |
| Wind | Needs gable-end bracing | Self-bracing; peak pressures up to 50% lower in wind-tunnel tests |
| Snow | Sheds snow easily | Collects more snow (Angi) |
| Attic space | More | Less |
| Cost | Lower | Roughly 20% to 40% more |
| Florida wind mitigation credit | None for roof shape | Largest roof-shape credit |
Quick decision guide:
- Snowy or rainy climate, tight budget, want attic storage: a gable is a strong fit.
- Hurricane coast or frequent high winds: choose a hip or Dutch gable, or budget for gable-end bracing and strong connections.
- L-shaped or complex house: a cross gable works, but plan for valley upkeep.
- Florida homeowner shopping for premium credits: ask an agent what a hip roof would save before you build.
Cost to build or replace
Fixr puts the national average for installing a gable roof at $19,683, with most jobs between $8,476 and $30,890. Material is the biggest swing factor:
Gable roof installed cost by material
Asphalt shingles: $8,476 to $15,421
Metal: $13,607 to $24,758
Clay tile: $16,741 to $30,459
Wood shingles or shakes: $19,358 to $39,151
Slate: $31,587 to $57,471
Scale: $0 to $60,000. Source: Fixr, gable roof installation cost (updated January 2025). Totals vary with home size, pitch and region.
Why is Fixr’s average about double Angi’s 2026 roof replacement average of $9,609? Scope. Fixr’s gable figures span everything from asphalt to copper on homes up to 4,000 sq ft, while Angi’s average reflects typical replacements, where asphalt shingles dominate. For a standard shingle re-roof, Angi’s $4 to $11 per sq ft is the better yardstick.
Hip roofs cost more, but estimates vary. ProFindr’s 2026 guide puts an asphalt re-roof on a roughly 2,000 sq ft home at $8,000 to $16,000 for a gable versus $10,000 to $22,000 for a hip, a 20% to 40% premium. Modernize says about 40%. Neither shows its underlying data, so treat these as rough guides. If your gable quote is $12,000, a 20% to 40% premium puts the same house with a hip roof at about $14,400 to $16,800.
To price your own roof by size, pitch and material, try the RoofToYard roof cost calculator. And before the crew shows up, check whether a new roof needs a permit where you live.
Common questions
What is a gable roof?
A gable roof has two sloping sides that meet at a ridge, with a triangular wall called a gable at each end. It is one of the most common and least expensive roof shapes in the U.S.
Is a gable roof good for hurricanes?
It can be, if the gable ends are braced and tied to the walls below. Wind-tunnel studies cited by the Department of Energy found peak wind pressures up to 50 percent lower on hip roofs, so hip roofs are the safer shape on hurricane coasts.
Is a gable roof cheaper than a hip roof?
Usually yes. Gables are simpler to frame and waste less material, and 2026 cost guides put hip roofs roughly 20 to 40 percent higher for the same house.
What is the difference between a gable and a Dutch gable roof?
A Dutch gable puts a small gable on top of a hip roof. You get the hip roof’s better wind resistance plus a gable for windows or vents, but the framing costs more.
Are gable roofs good for snow?
Yes. The steep, simple slopes shed snow easily. Gambrel roofs, a gable variant with a shallow upper slope, are the exception because snow can build up near the ridge.
Sources
- HomeGuide: 7 types of gable roofs, 2026
- Angi: Types of gable roofs, 2026
- Angi: Hip roof vs. gable roof, 2026
- Angi: How much does a new roof cost, 2026
- Fixr: Gable roof installation cost, 2025
- ProFindr: Hip roof vs. gable roof cost comparison, 2026
- Modernize: What is a hip roof, 2026 guide
- Federal Alliance for Safe Homes (FLASH): Brace gable-end walls, 2026
- FEMA: P-2181 Fact Sheet 3.3.1, roof systems, sloped roofs, 2022
- U.S. DOE Building America Solution Center: Hip roof vs. gable roof
- Coastline Roofs: How to read a Florida wind mitigation report, 2026
- GAF: What is a gable roof
- NewHomeSource: What is a gable roof
More guides in Roofing.